What an aging-in-place bathroom includes
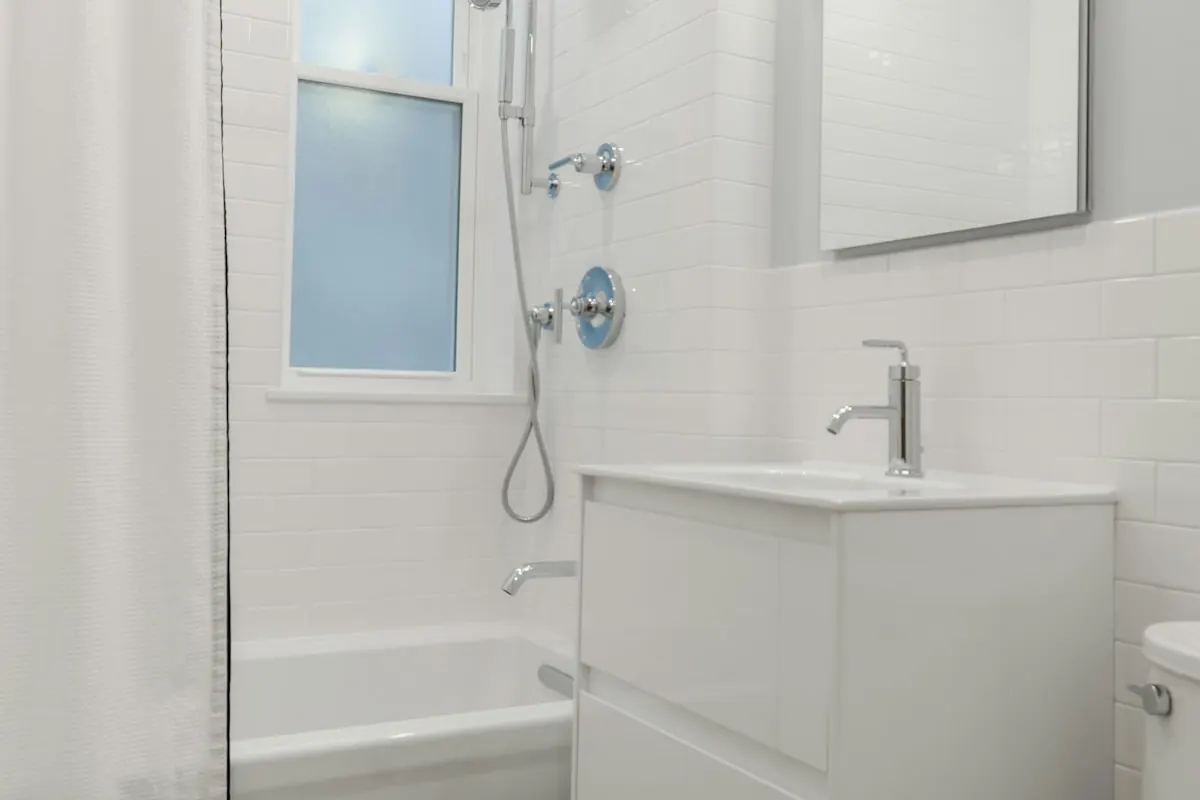
The aim is a bathroom someone can use without stepping over, reaching for or balancing on anything. Most of the work is the same as any remodel; a few decisions change:
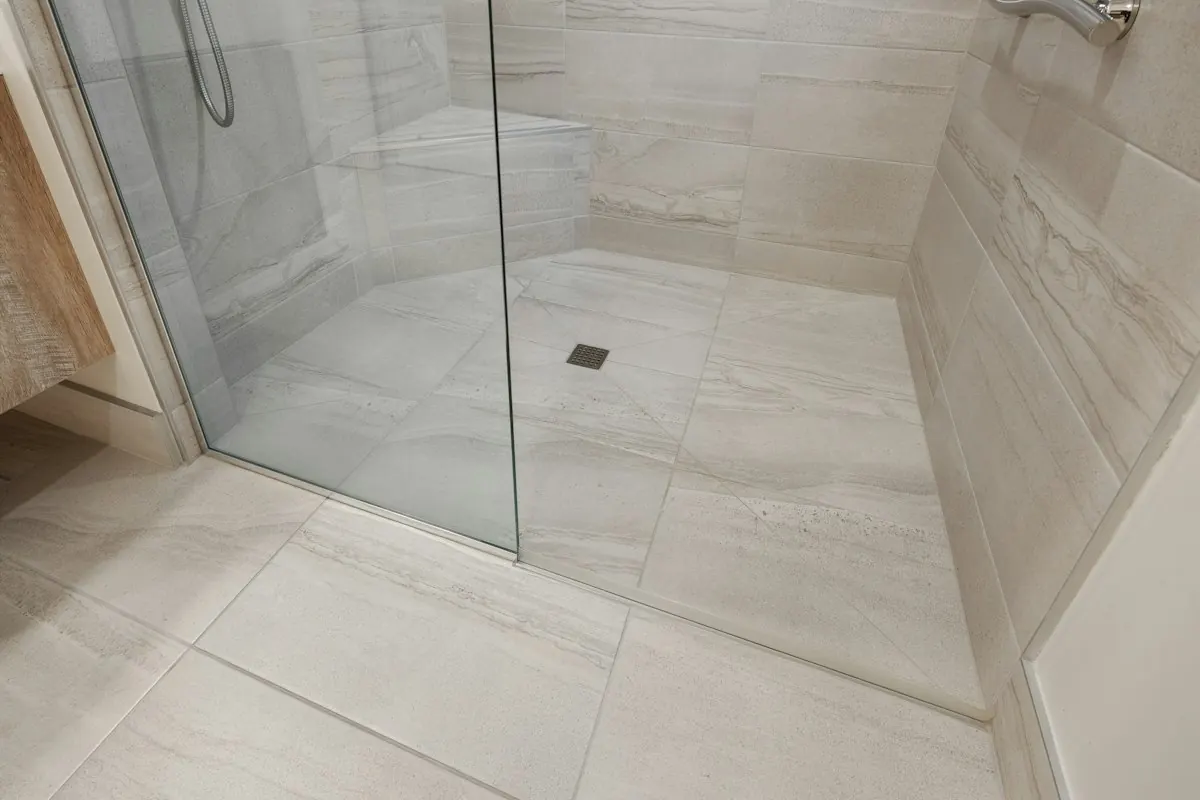
- A shower with no curb, the floor sloped to the drain so water stays inside
- Solid backing behind every wall where a grab bar might ever go, installed before tile
- A fold-down or built-in seat and a hand shower on a slide bar within reach of it
- A toilet with a seat 17 to 19 inches high and room beside it for a bar
- Lever handles on faucets and the door; a thermostatic valve that holds the temperature
- Slip-resistant floor tile, even light with no deep shadows, a night light at the toilet
- A door with 32 inches clear, swinging out or sliding, so it can be opened if someone falls against it
The numbers: a reference, not a rule, for homes
Private homes don't have to meet the ADA, but its dimensions come from testing and are the best starting point. Pasadena's own bathroom handout sets the code minimums every remodeled bath must meet anyway.
| Item | Reference | Source |
|---|---|---|
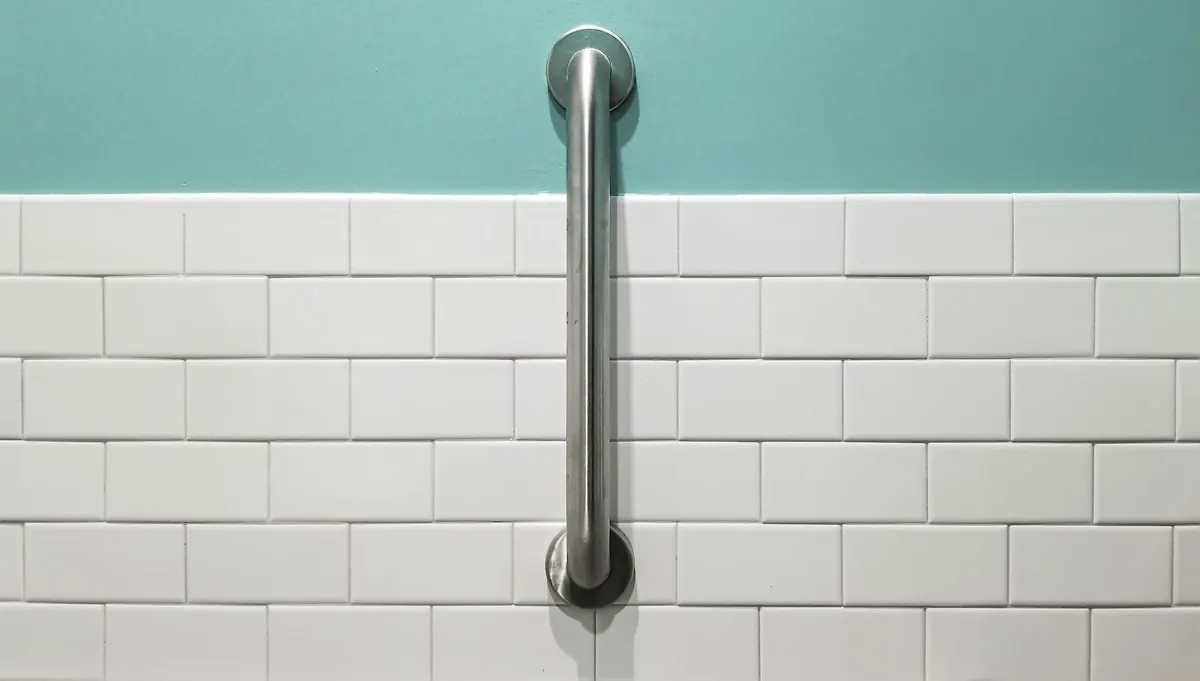
| Grab bar height | 33 to 36 in above the floor | 2010 ADA Standards |
| Grab bar size and spacing | 1-1/4 to 2 in diameter, 1-1/2 in from the wall | 2010 ADA Standards |
| Toilet centerline | 16 to 18 in from the side wall | 2010 ADA Standards |
| Toilet seat height | 17 to 19 in | 2010 ADA Standards |
| Roll-in shower | 30 x 60 in minimum | 2010 ADA Standards |
| Turning space | 60 in diameter circle | 2010 ADA Standards |
| Door clear width | 32 in | 2010 ADA Standards |
| Shower valve | Pressure-balance or thermostatic, max 120 F | Pasadena bath handout (code minimum) |
| Toilet clearance | 30 in wide, 24 in in front | Pasadena bath handout (code minimum) |
Swipe the table sideways to see every column →
Curbless showers in Pasadena houses
A curbless shower needs its floor lower than the rest of the bathroom. In a house on a raised wood floor, which describes a lot of Pasadena's pre-war stock, the joists under the shower can be lowered or the subfloor recessed from the crawl space. On a slab, the slab is cut and the drain set lower. A linear drain along the back wall lets the floor slope one way, which is easier on a wheelchair than a center drain.
Waterproofing with no curb
With no curb to hold water, the waterproof membrane usually extends past the shower into the bathroom floor. The details are on the shower remodel page.
Paying for an aging-in-place bathroom remodel in Pasadena, CA
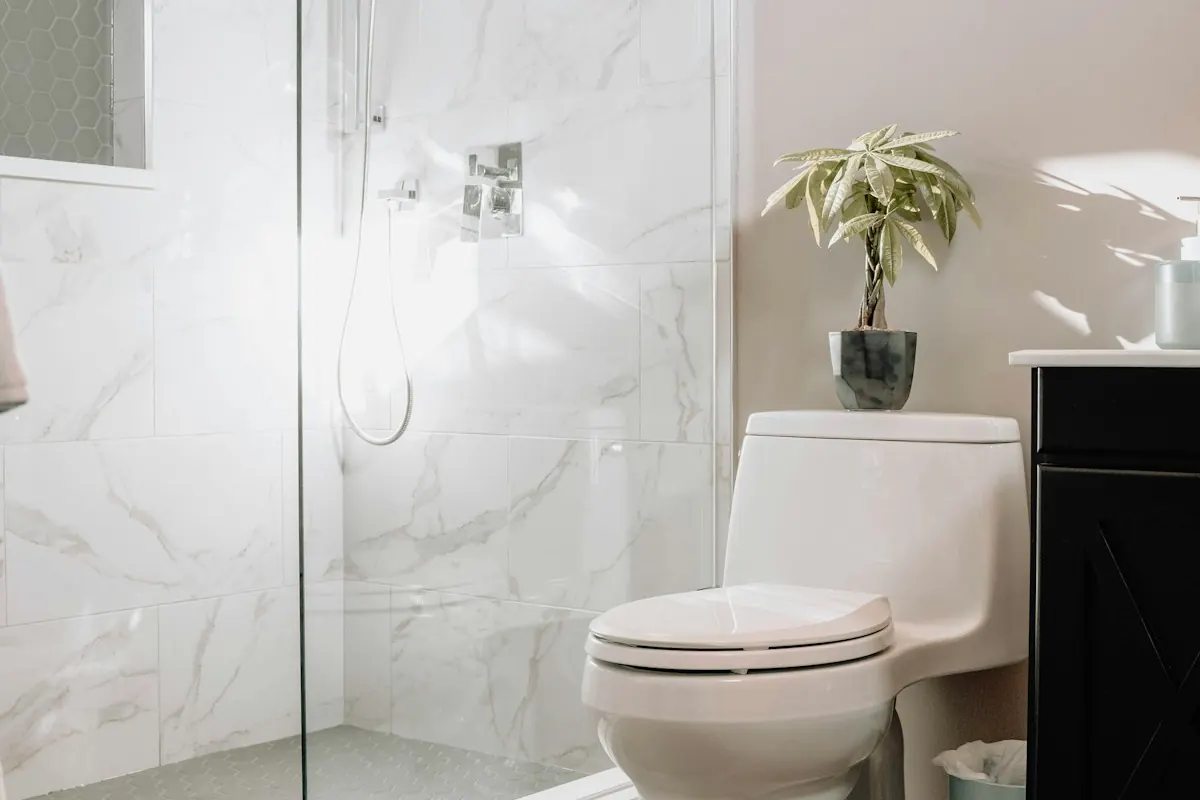
Fixr's national range for a walk-in shower is $5,000 to $11,000; a custom 60x60 curbless shower with a seat, grab bars and a slide-bar hand shower can reach $20,000 or more. As a full bath remodel, expect Pasadena's mid-range figures on the bathroom remodel cost page.
The VA's HISA grant
Veterans can apply for a Home Improvements and Structural Alterations grant: up to $6,800 in lifetime benefit for service-connected disabilities or a disability rating of 50 percent or more, and up to $2,000 otherwise. It covers accessible bathrooms, including roll-in showers, and the application (VA Form 10-0103) needs a VA physician's prescription, an itemized estimate and a photo of the room before work.
Rebuilding the main suite? Pair this with the primary bathroom remodel page.