Three sizes of kitchen remodel
A Pasadena kitchen remodel falls into one of three scopes, and the permit and the price follow the scope:
| Scope | What changes | Permit | Pasadena model price |
|---|---|---|---|
| Refresh | Counters, refaced or painted cabinets, backsplash, fixtures | None for counters or refacing alone | $12,200 to $24,400 |
| Replace in place | New cabinets, counters, appliances, circuits, lighting, hood | Yes | $30,500 to $54,900 |
| Reconfigure | Move the sink or range, add an island, open a wall | Yes, plus framing plans and engineering for a bearing wall | $61,000 to $122,000 |
Swipe the table sideways to see every column →
Prices: homecostcheck's Pasadena model, published June 2026. Permit lines: City of Pasadena Residential Kitchen Remodel handout (1/13/2020).
What the City of Pasadena asks of a remodeled kitchen
Most of a modern kitchen's code work is electrical, and an older Pasadena kitchen usually has little of it. The City's kitchen handout lists:
Receptacles and circuits
- A receptacle at every counter space 12 inches or wider, no point on the wall line more than 24 inches from one, none more than 20 inches above the counter
- At least one receptacle at an island or peninsula
- GFCI and tamper-resistant receptacles along the counter, within 6 feet of the sink and for the dishwasher
- Two 20-amp small-appliance circuits that serve no other kitchen, plus AFCI protection on kitchen circuits
- A dedicated circuit for a cord-connected hood; separate circuits as the disposal, dishwasher and microwave require
The handout says plainly that the existing panel may need an upgrade or a sub-panel if it can't carry these circuits, which is common in houses from the 1920s through the 1950s.
The range hood
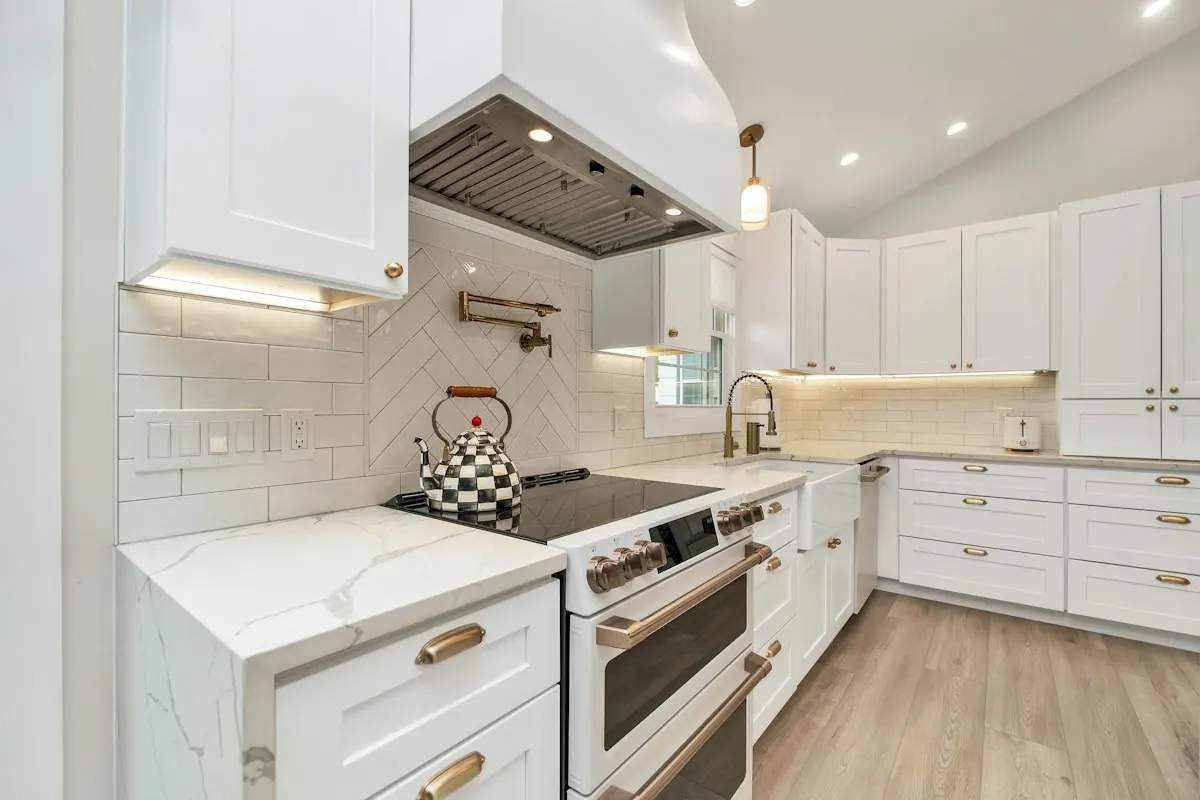
A kitchen exhaust has to vent outdoors; recirculating hoods don't meet it. The minimum is 100 cfm for an intermittent hood, at 3 sone or quieter, through smooth metal duct (no aluminum flex) with a backdraft damper. Hoods are verified by a HERS rater unless they move more than 400 cfm at their lowest speed. Upper cabinets sit at least 30 inches above the cooktop.
Lighting and the island sink
Every installed light, including under-cabinet and in-cabinet lights, must be high efficacy, and cabinet lighting gets its own switch. Recessed cans are IC-rated and airtight. An island sink can be vented with the loop the plumbing code allows, so an island doesn't need a vent pipe up through the ceiling.
Cabinets, counters and the layout
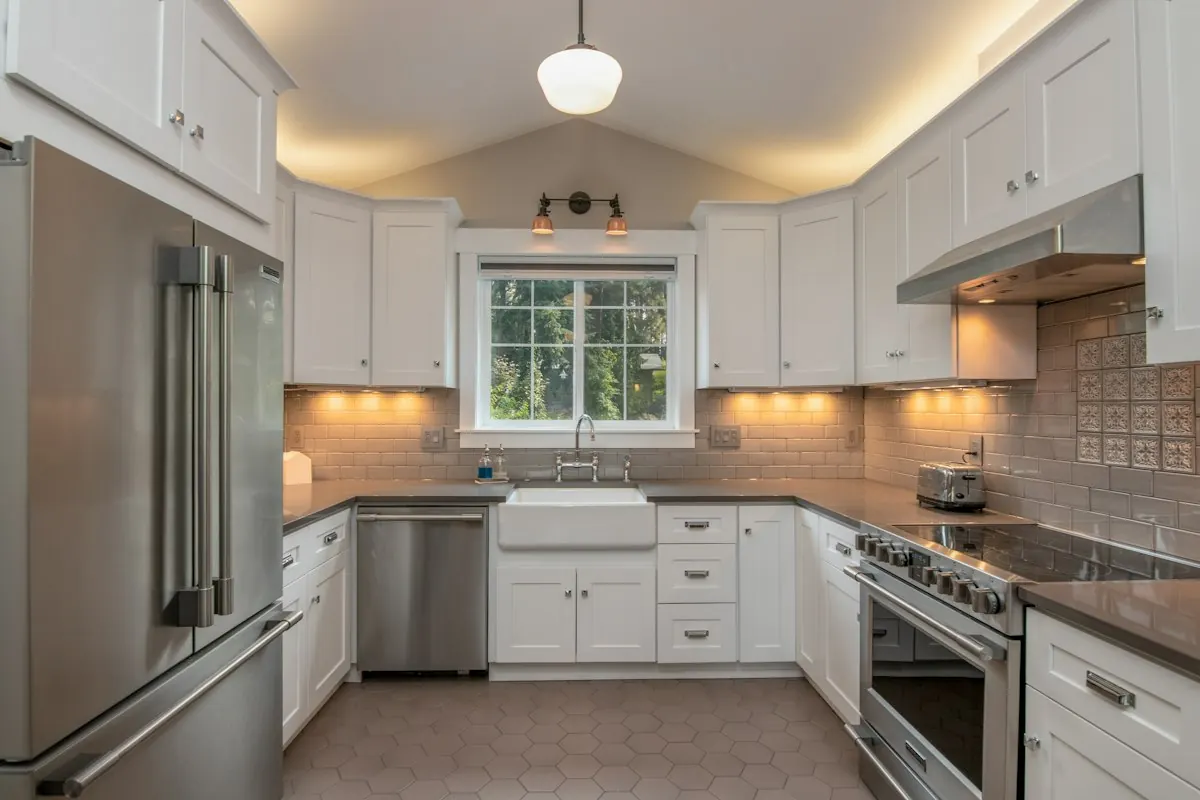
Cabinets are the largest line in most kitchen budgets. NailThePrice's Pasadena figures run $100 to $300 a linear foot for stock, $200 to $600 for semi-custom and $500 to $1,500 for custom. The kitchen cabinets page compares replacement with refacing, and countertops covers quartz, granite, quartzite and marble.
Changing the layout is where a kitchen remodel gets expensive. Moving a sink means new drain and vent runs; moving a gas range means a new gas line; removing the wall to the dining room means the City wants the framing layout and, for a bearing wall, engineering. The open-concept kitchen page covers that decision.
Older Pasadena kitchens
Kitchens in Pasadena's Craftsman and Spanish revival houses were small, closed rooms, often with a butler's pantry or a breakfast nook beside them. Two decisions come before cabinets: whether the original built-ins are worth keeping, and whether paint will be disturbed in a pre-1978 house, which brings in EPA's lead-safe rules. See Craftsman and historic home remodels. For kitchens in homes that took smoke in the Eaton Fire, see the smoke-damaged kitchen rebuild page.
Kitchen remodel prices in Pasadena
A mid-range Pasadena kitchen models at $30,500 to $54,900, and NailThePrice's average is $36,330 with labor about half. A Southern California remodeler's 2026 Pasadena guide prices a full mid-range gut at $66,000 to $110,000, and premium work at $130,000 to $200,000 and up. The kitchen remodel cost in Pasadena page explains why the sources disagree and lists each line item. State rules that apply to every permitted kitchen are in the Title 24 and CALGreen guide, and the permit steps are in the permit guide.
How a kitchen remodel runs
- 1Scope: refresh, replace or reconfigure
Keep the footprint and boxes, replace the cabinets on the same layout, or move the sink, range or walls. Each step up adds plumbing, electrical and plan work.
- 2Design and order
Cabinet layout, appliance specs and the hood are fixed first, since cabinet lead times usually set the schedule.
- 3Plans and the City permit
A site plan and a floor plan of the kitchen and adjoining rooms; existing and proposed plans for a layout change; framing and engineering if a bearing wall comes out.
- 4Demolition and rough-in
Old cabinets out, then new circuits, receptacle boxes, supply and drain lines, gas if needed and the hood duct to the outside, followed by the rough inspection.
- 5Walls, cabinets and counters
Patch and insulate exposed exterior walls, hang cabinets, template and set the countertops, then backsplash.
- 6Appliances, lighting and final inspection
Appliances, sink, lighting and trim; the hood may need a HERS verification; the final inspection closes the permit.