What goes into a primary bathroom remodel
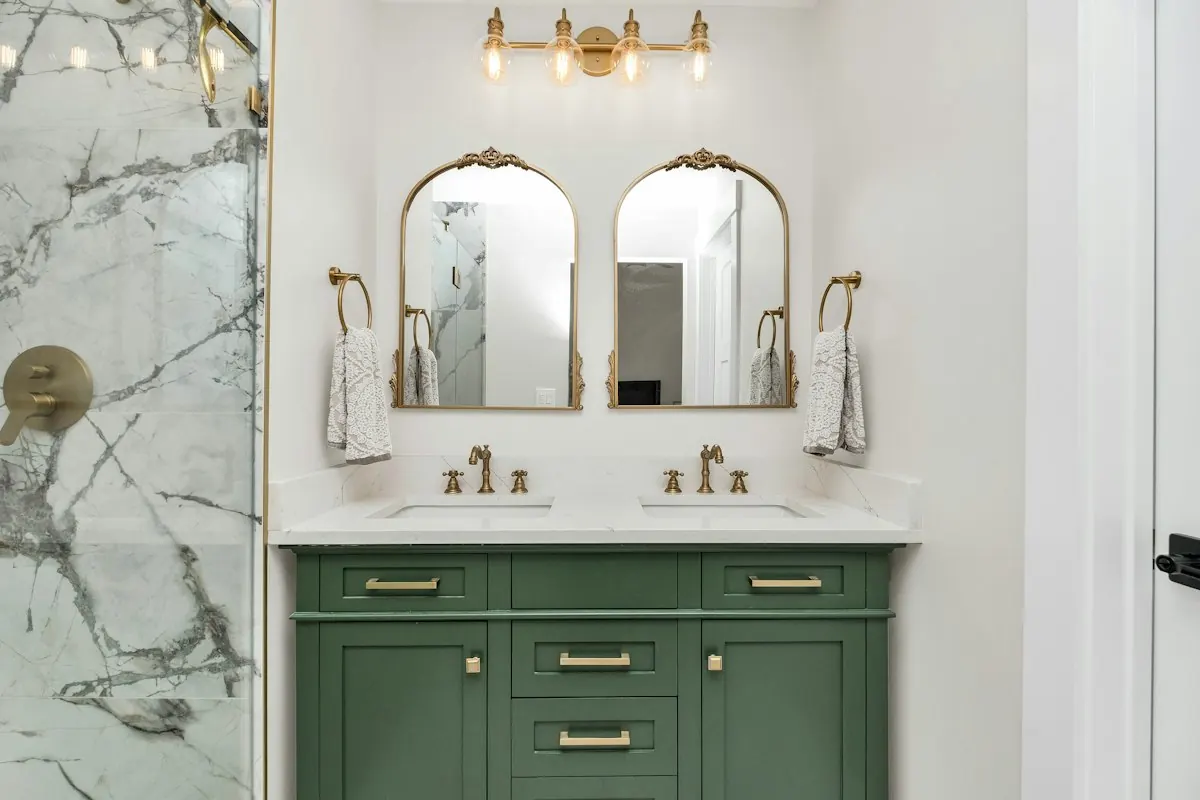
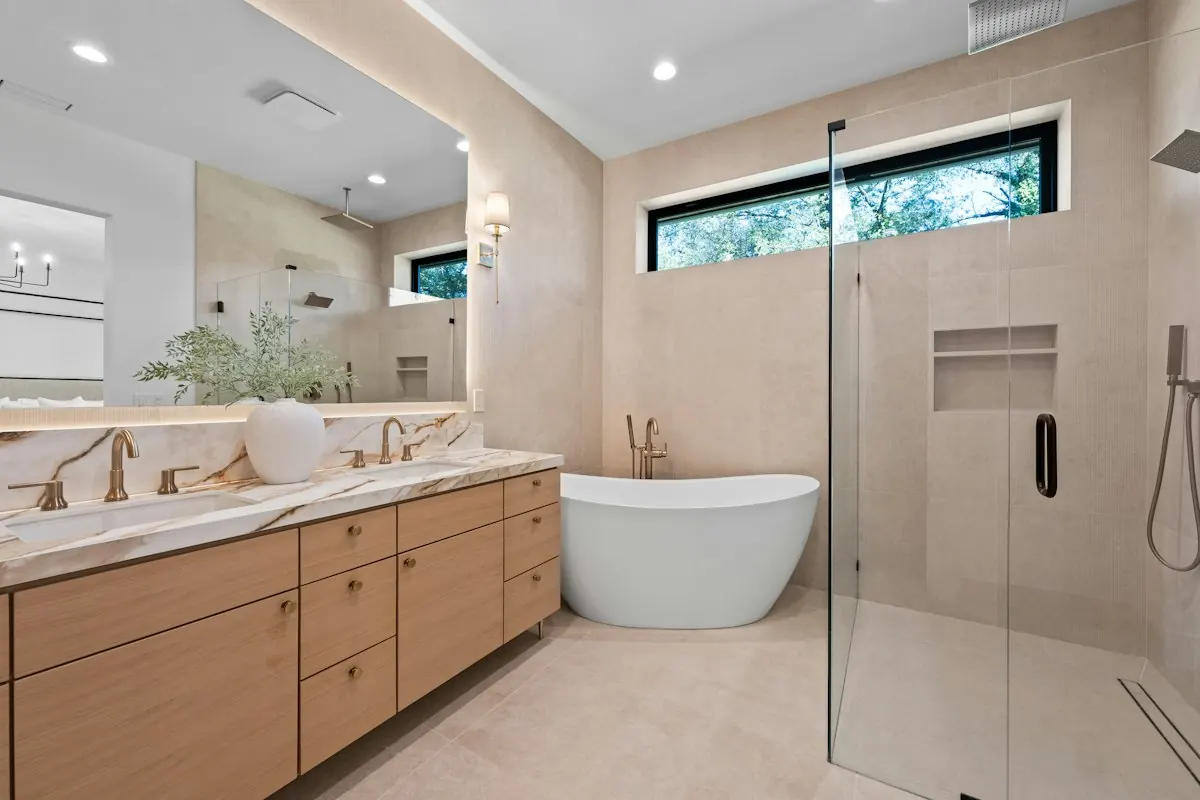
A primary bath has the same parts as any bathroom, doubled or enlarged: two sinks, a bigger shower, often a separate toilet room, more storage and more light. Each addition needs space, and most Pasadena houses built before the 1960s didn't give the main bedroom much of a bath. The usual wish list:
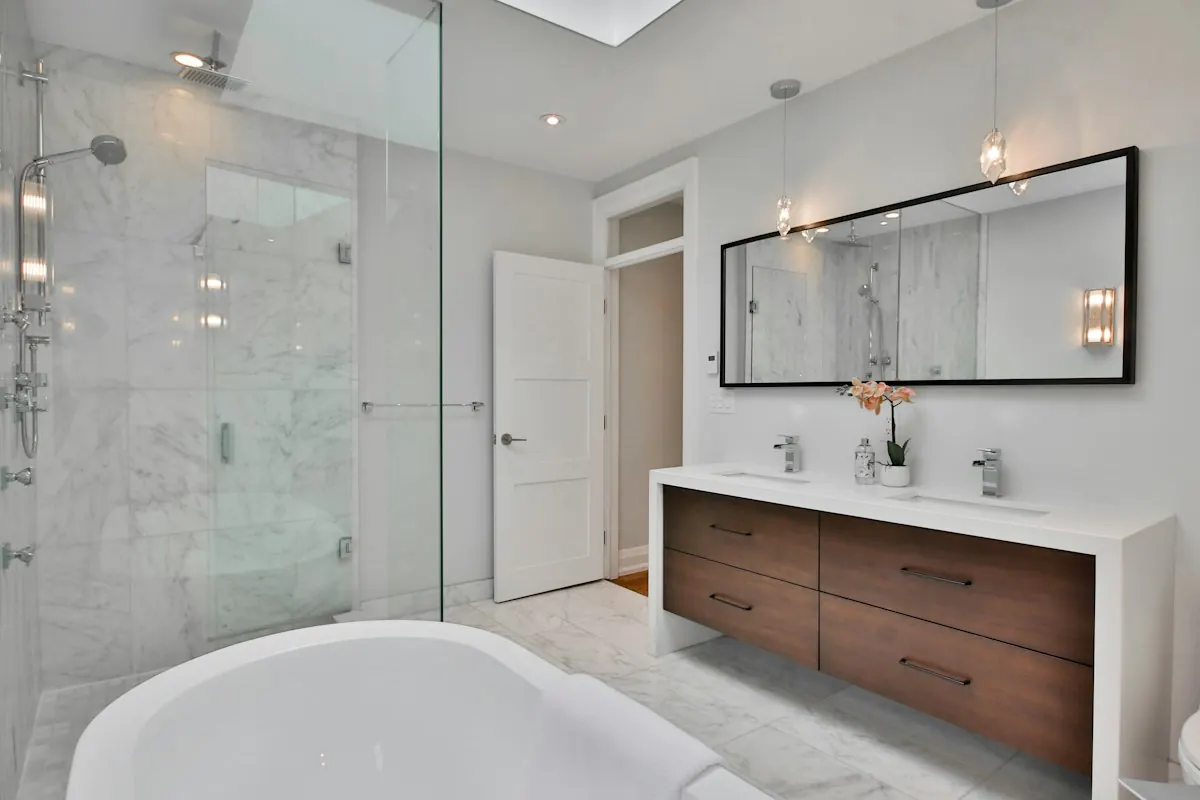
- A double vanity, 60 to 72 inches, with a receptacle within 36 inches of each basin
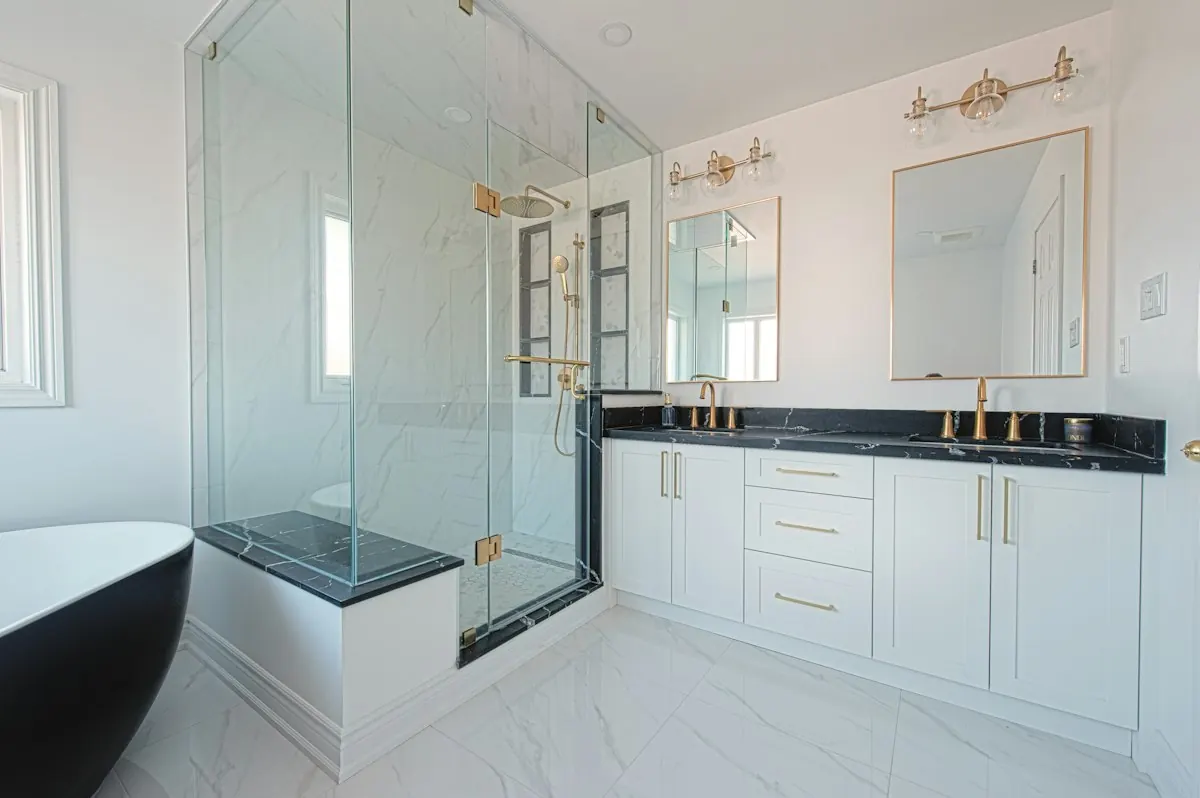
- A walk-in shower big enough for a bench, with a niche and a hand shower
- A freestanding or drop-in tub, or the tub dropped in favor of more shower
- A toilet in its own alcove or compartment, with 30 inches of clear width
- Layered lighting: vanity lights, a shower light rated for wet locations, a fixture on a vacancy sensor
- A quiet fan, ducted outside, on a humidity control
Finding the space in an older Pasadena house
Most primary bath remodels in Pasadena gain their room from a neighbor: the walk-in closet, a linen closet in the hall, or a sliver of the bedroom. Three things decide how hard that is.
Which wall moves
If the wall between bath and closet carries the roof or a floor above, Pasadena wants the framing layout and engineering on the plan. A non-bearing partition is a far smaller job. The same question sits at the center of the open-concept kitchen page.
Where the drains can go
Over a raised wood floor with crawl-space access, a new drain line runs under the floor. On a slab, it means cutting concrete. NailThePrice prices each moved fixture at $1,000 to $5,000 in Pasadena, and a primary bath often moves two or three.
Hot water at the far end of the house
A primary suite added at the back of a long ranch can wait a long time for hot water. A larger shower with multiple heads uses more of it; the CALGreen limit is 1.8 gallons per minute per showerhead, and the water heater has to keep up.
Primary bathroom features and their trade-offs
| Feature | What it takes | Watch for |
|---|---|---|
| Double vanity | 60 to 72 in of wall, two drains or a shared trap arm | Receptacle within 36 in of each basin |
| Large walk-in shower | 1,024 sq in is the floor minimum; primary showers often run 60x36 or larger | Door swings out, 22 in clear; glass is tempered |
| Freestanding tub | Clear floor around it; floor drain or a tub filler from the floor | Weight when full; floor framing over a crawl space |
| Toilet room | 30 in clear width, 24 in in front | Its own light and fan if it has a door |
| Heated floor | Electric mat under tile, own circuit | Shown on plans for the rough inspection |
| Skylight | Roof framing and flashing | Exterior change: may involve design review in a landmark district |
Swipe the table sideways to see every column →
Clearances and shower minimums from the City of Pasadena bathroom remodel handout (1/7/2020).
Primary bathroom remodel cost
homecostcheck's Pasadena model prices a major or primary bath at $34,150 to $73,200 (June 2026), against Fixr's national $7,000 to $30,000. The jump comes from the extra fixtures, the plumbing moves and larger tiled areas. The bathroom remodel cost in Pasadena page breaks out each line, and the shower remodel page prices showers on their own.
Planning to stay in the house for decades? Build in what the aging-in-place bathroom page covers while the walls are open: blocking for grab bars, a curbless shower entry, a wider door. For the work common to every bath, see the bathroom remodel in Pasadena page.