Tub, walk-in or curbless: what fits
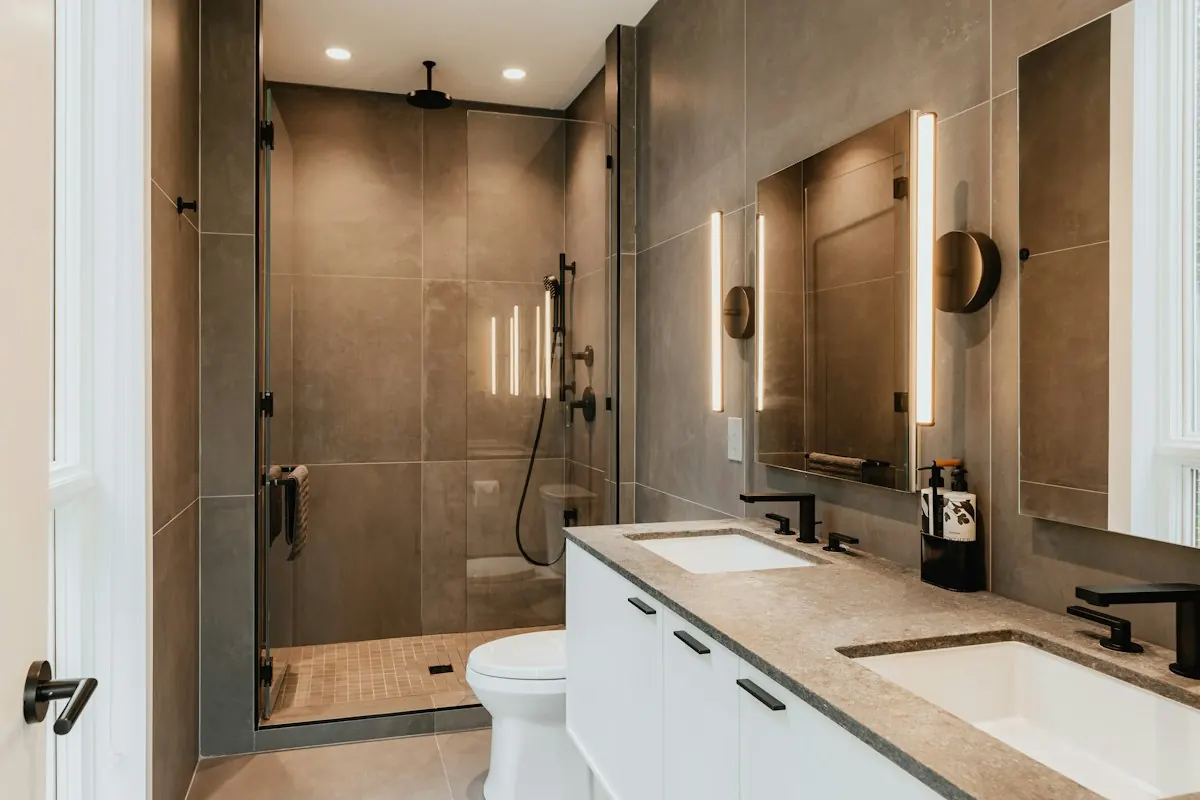
Most Pasadena bathrooms built before the 1980s have a 5-foot tub with a shower head over it. Replacing it with a walk-in shower is the most common shower remodel because the tub alcove is already big enough: a 60 by 30 inch alcove gives 1,800 square inches, well over the 1,024 the code asks for. The choices:
| Option | What it is | Price source |
|---|---|---|
| Tub-to-shower conversion | Tub out, tiled or prefab shower in the same alcove | $3,000 to $7,000 (NailThePrice, Pasadena) |
| Prefab walk-in | Acrylic, fiberglass or composite base and walls | $2,000 to $8,000 (Fixr, national) |
| Custom tiled walk-in | Mortar or foam pan, membrane, tile walls and floor | $5,000 to $20,000 (Fixr, national) |
| Curbless 60x60 with seat | No step, floor sloped to a drain, bench, grab bars | Up to $20,000+ (Fixr, national) |
| Glass door or panel | Tempered glass, frameless or framed | $300 to $5,000 (Fixr, national) |
Swipe the table sideways to see every column →
NailThePrice Pasadena, updated June 2026; Fixr walk-in shower costs, updated March 2025.
If an acrylic liner fitted over the old tub is on the table, see one-day bath remodel vs a full remodel for what it covers, what it costs and when it hides a problem.
Code minimums for a new shower
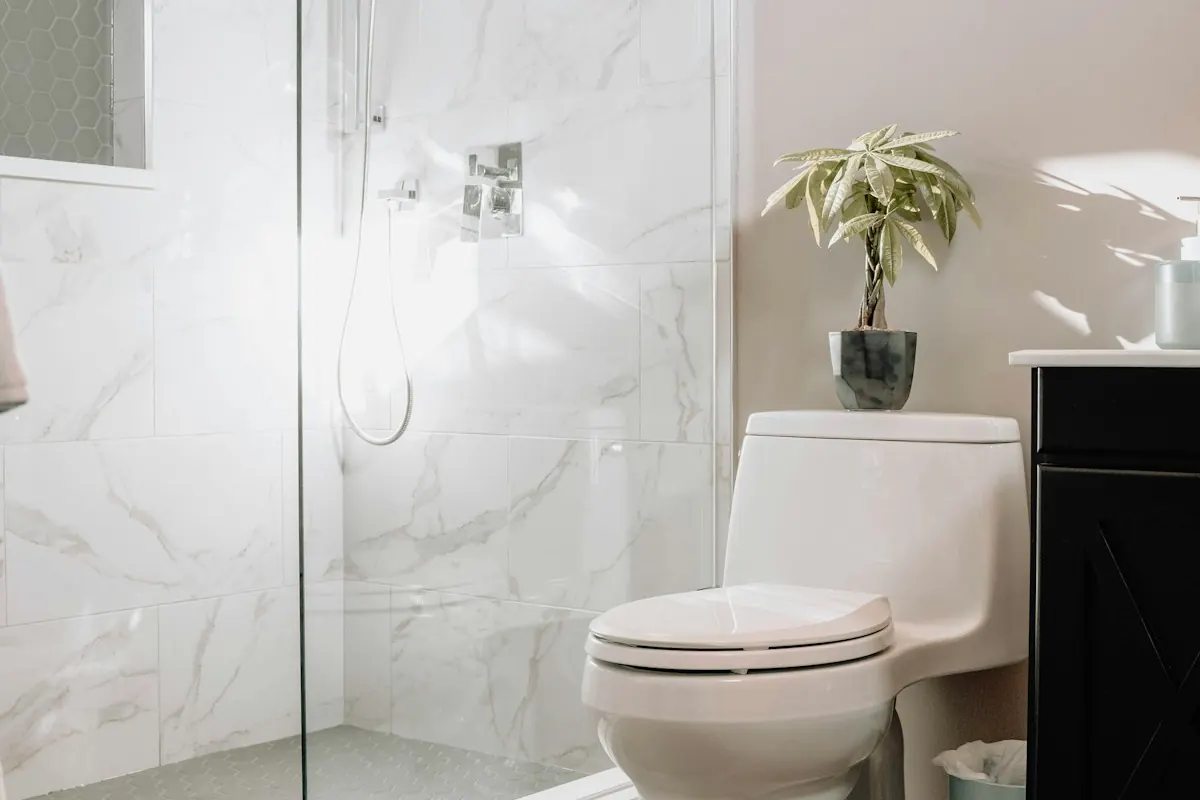
The City of Pasadena's bathroom handout sets the shower rules most designs have to meet:
- At least 1,024 square inches of interior floor, able to hold a 30-inch circle
- A door that swings out with at least 22 inches of clear opening
- A non-absorbent wall finish to at least 6 feet above the floor
- Tempered glass for the enclosure, the door and any window within reach of the shower
- A pressure-balance, thermostatic or combination valve with the handle limited to 120 F
- No receptacle inside the shower, no switch within it, and damp- or wet-rated light fixtures above it
Waterproofing: the part you never see
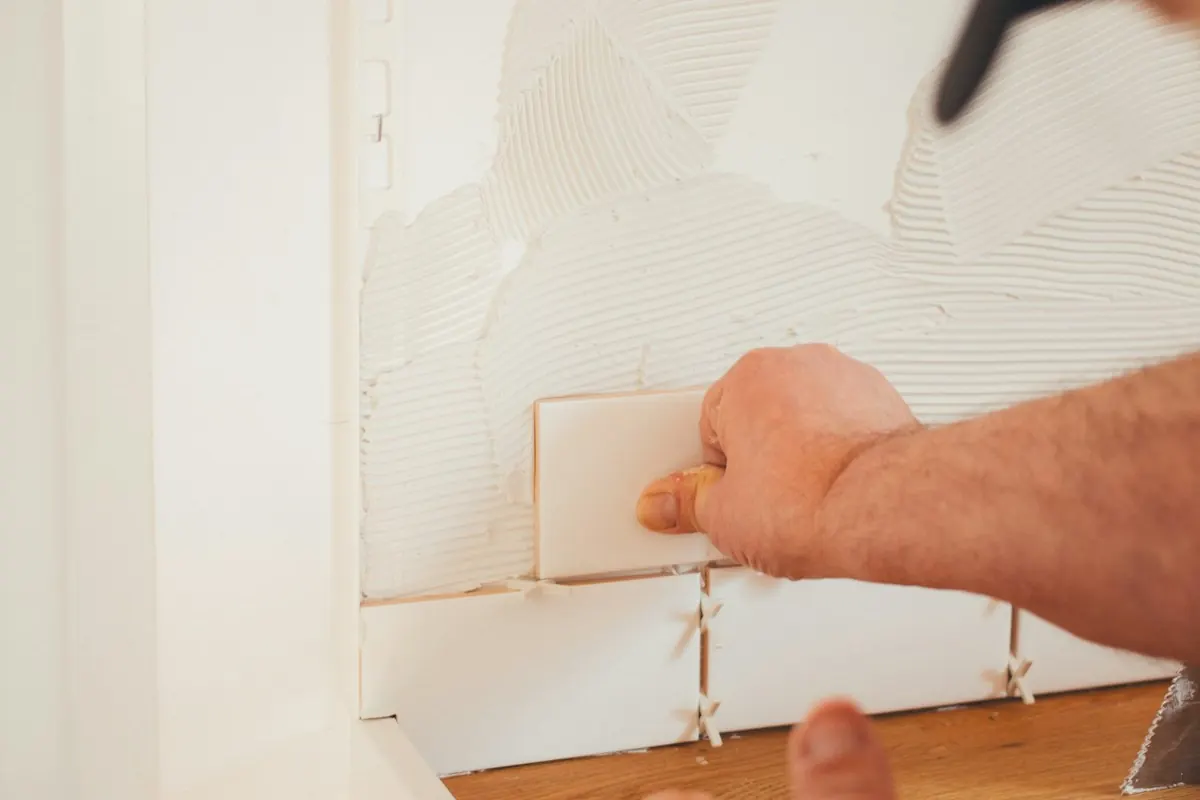
A tiled shower fails at the waterproofing, not the tile. Grout and most tile let water through; what keeps it out of the framing is the layer underneath. Two systems are common:
Mortar bed and liner
A sloped mortar base, a waterproof liner, then a second mortar bed that the tile sets on. It's the traditional method and needs careful slopes so water in the mortar drains to the weep holes.
Surface-applied membrane
A sheet or liquid membrane over backer board and a pre-sloped pan, so water stops right under the tile. It suits curbless showers and linear drains. Whichever system is used, it should be one continuous layer across the pan, curb, walls and niche, and the shower should be flood-tested before tile goes on.
Curbless showers and older floors
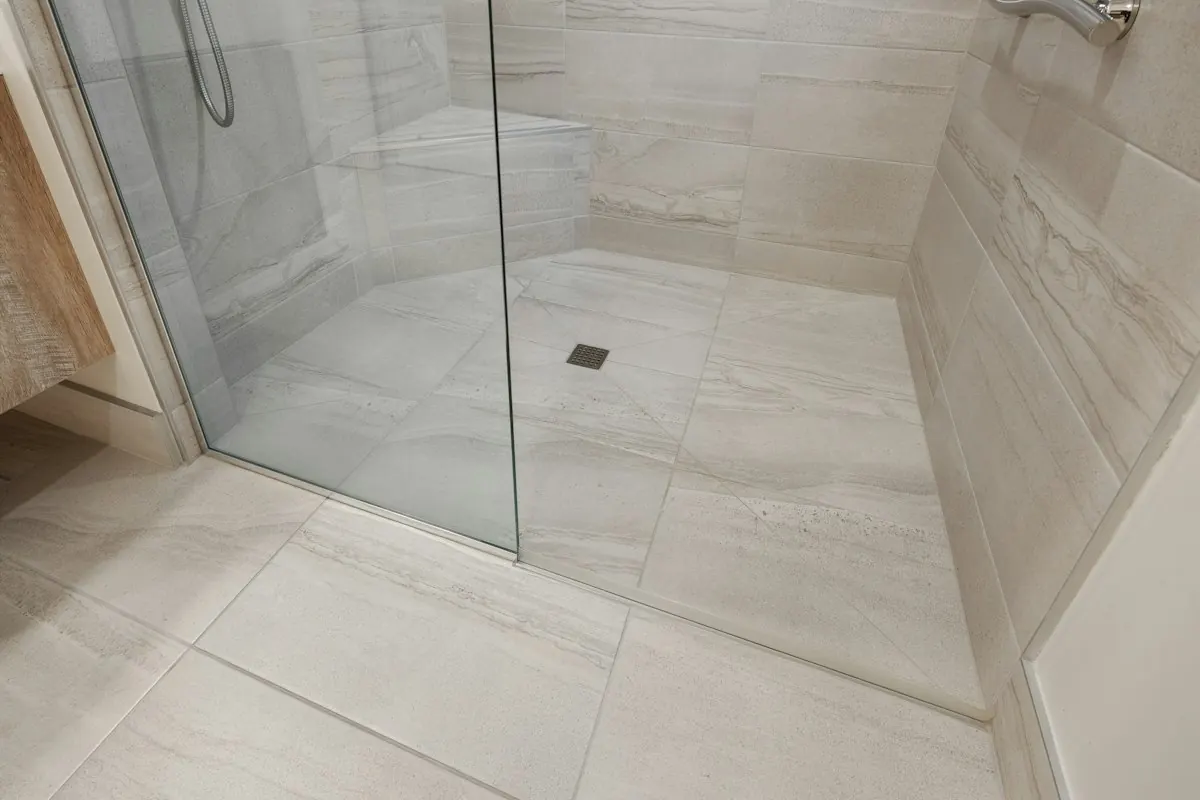
A curbless shower needs the shower floor to sit lower than the bathroom floor so it can slope to the drain. Many Pasadena bungalows sit on raised wood floors over a crawl space, which makes it easier to lower the joists or recess the subfloor in the shower area than in a house on a slab. For a curbless shower planned with grab bars and a seat, see the aging-in-place bathroom page.
When the shower is part of a bigger job
Once the walls are open, the cost of replacing the vanity, toilet and fan is mostly the fixtures. If the rest of the room is tired too, see the full bathroom remodel in Pasadena, the small bathroom page for hall baths, and the bathroom remodel cost page. Permit steps are in the permit guide.
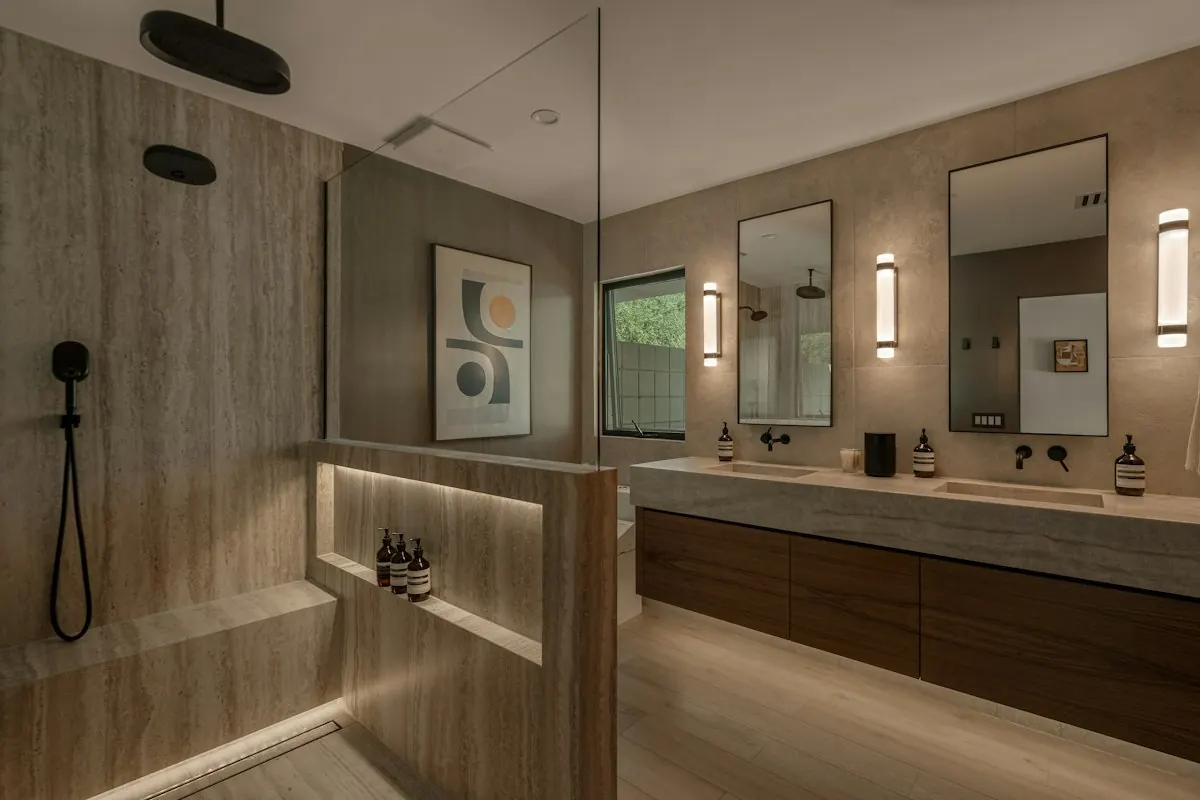
How a tub-to-shower conversion runs
- 1Check the space against the code minimum
A new shower needs at least 1,024 square inches of floor and room for a 30-inch circle; a standard 60-inch tub alcove usually clears it.
- 2Remove the tub and open the walls
Tub, surround and wallboard come out to the studs so the valve, drain and framing can be seen.
- 3Move the drain and set a new valve
The tub drain is relocated for a shower pan or a linear drain, and a pressure-balance or thermostatic valve goes in, set to 120 F maximum.
- 4Slope, pan and waterproofing
The floor is sloped to the drain and the pan, curb, walls and niche are covered by a continuous waterproof layer before any tile.
- 5Tile, glass and the fan
Non-absorbent finish to at least 6 feet above the floor, tempered glass with a door that swings out, and a vented fan on a humidity control.