Pasadena Bath & Kitchen
Remodeling, Pasadena, CA
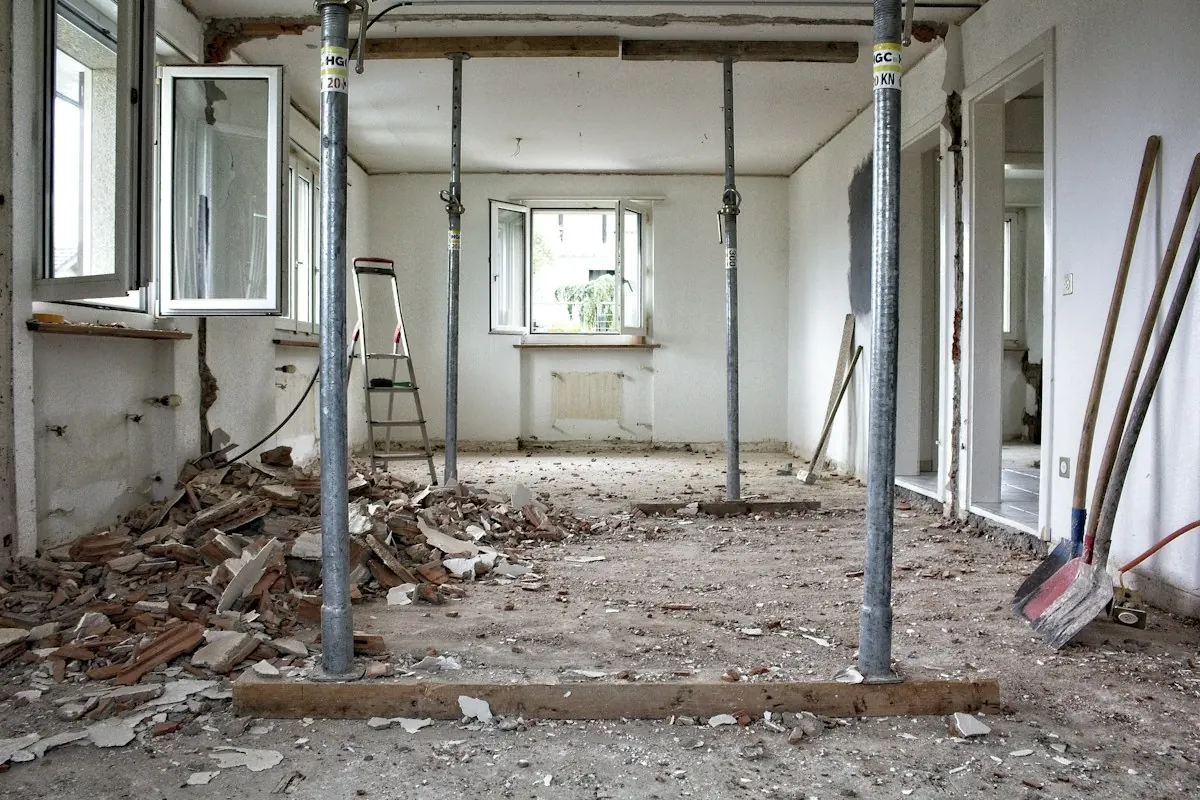
Gutted room with temporary steel shoring posts holding up the ceiling while a wall is removed
Open-concept kitchens

Open-Concept Kitchen Remodel: Removing a Wall in Pasadena, CA

An open-concept kitchen remodel in Pasadena, CA removes all or part of the wall between the kitchen and the living or dining room, replacing a bearing wall with an engineered beam. Pasadena Bath & Kitchen plans the wall removal with the kitchen layout, so the plans, shoring, beam and new cabinets are one permitted job.

  • Bearing and non-bearing walls
  • Engineered beams
  • Shoring
  • Kitchen layout
Get a Free Quote

Bearing or not: the question that sets the price

A wall either holds something up or it doesn't. That single fact decides whether removing it is a few days of framing or an engineered beam with posts and footings. Pasadena's kitchen handout makes the same split: when walls are demolished, show the existing framing layout so the City can tell bearing from non-bearing, and expect engineering if it's bearing.

Two kinds of kitchen wall
Non-bearing partitionBearing wall
What it doesDivides rooms onlyCarries ceiling joists, roof or a floor above
What replaces itNothing; patch ceiling and floorA beam sized by an engineer, with posts and footings at the ends
During the workNo shoring neededTemporary walls or steel posts on both sides
PlansFloor plans and framing layoutPlus structural engineering
Added costLow; mostly patching and rerouting$1,400 to $11,500 (Fixr, national) plus the layout change

Swipe the table sideways to see every column →
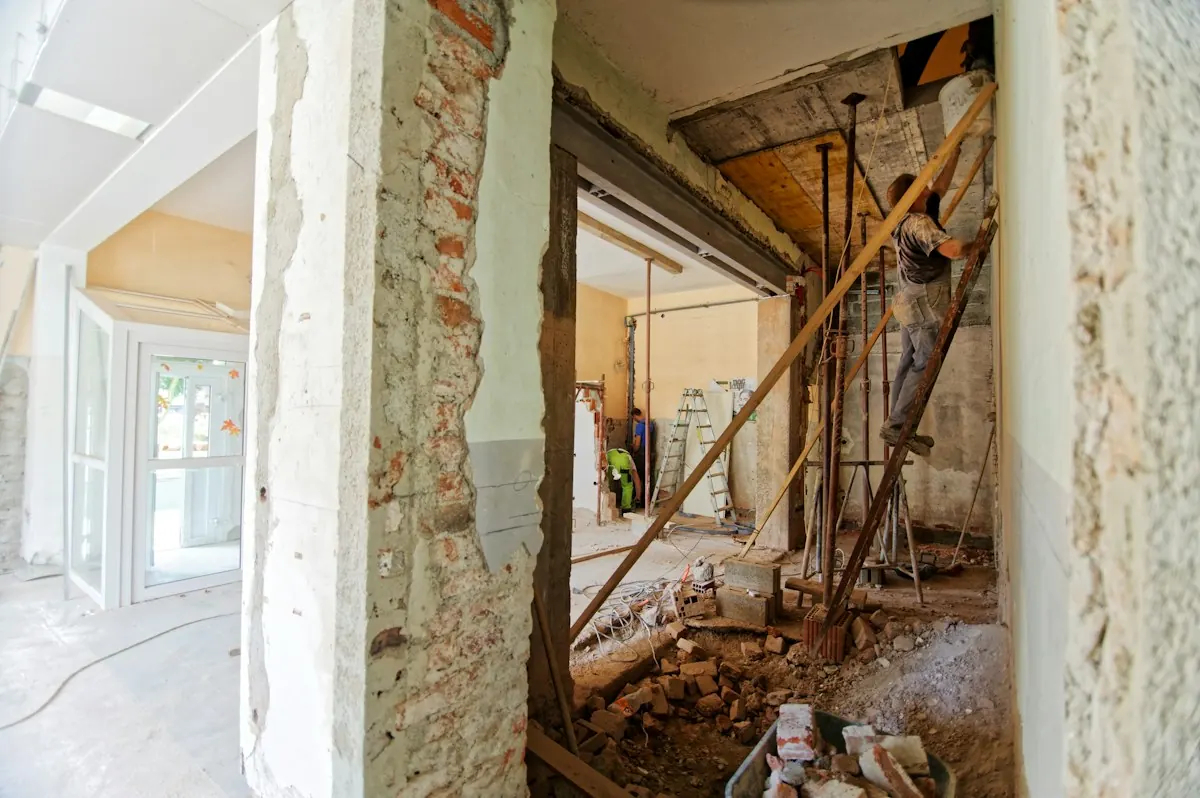
Worker on a ladder beside a wall opening cut through brick during an interior renovation
Worker on a ladder beside a wall opening cut through brick during an interior renovation.

What's inside the wall

Kitchen walls are where houses hide their services. Before a wall comes out, find out what has to move:

  • Drain and vent pipes from a bathroom or the sink, which may need a new path through the attic or crawl space
  • Heating ducts or a return air path
  • A gas line to the range
  • Wiring for the kitchen and the rooms around it, often old in pre-war houses
  • In some Pasadena houses, a chimney or flue next to the wall

The floor and ceiling where the wall stood

Floors rarely line up: the kitchen may have tile or linoleum and the living room oak, at different heights. Plan the flooring across the opening as part of the job. Overhead, a dropped beam leaves a line across the ceiling; a flush beam hides it but means opening the ceiling along its length.
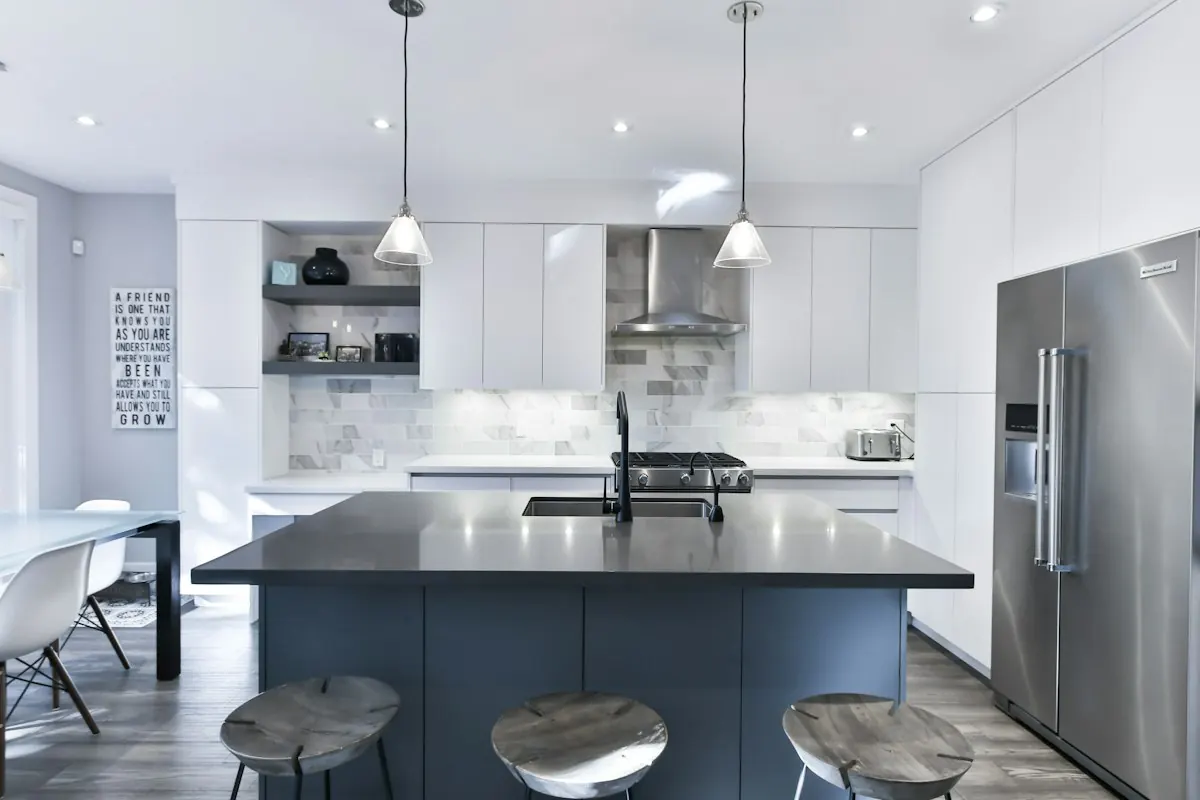
Open-plan kitchen with a dark island, pendant lights and a dining area beyond
Open-plan kitchen with a dark island, pendant lights and a dining area beyond.

Open plans in older Pasadena houses

Many 1910s to 1940s Pasadena houses were built with a separate kitchen, a pantry and a formal dining room, and the dining room often has the house's best built-ins. Opening the kitchen to the dining room through a wide cased opening, rather than removing the wall entirely, keeps the character and is easier to frame. The Craftsman and historic remodelpage covers that approach. Interior walls are not exterior design-review items in Pasadena's landmark districts.

Cost of removing a kitchen wall

Fixr puts removing or altering a load-bearing wall at $1,400 to $11,500 nationally, before the kitchen work. NailThePrice's Pasadena estimate adds $5,000 to $20,000 or more for layout changes, and homecostcheck's Pasadena model places a reconfigured kitchen at $61,000 to $122,000. See kitchen remodel cost in Pasadena and the kitchen remodel page; the plan set the City expects is in the permit guide.
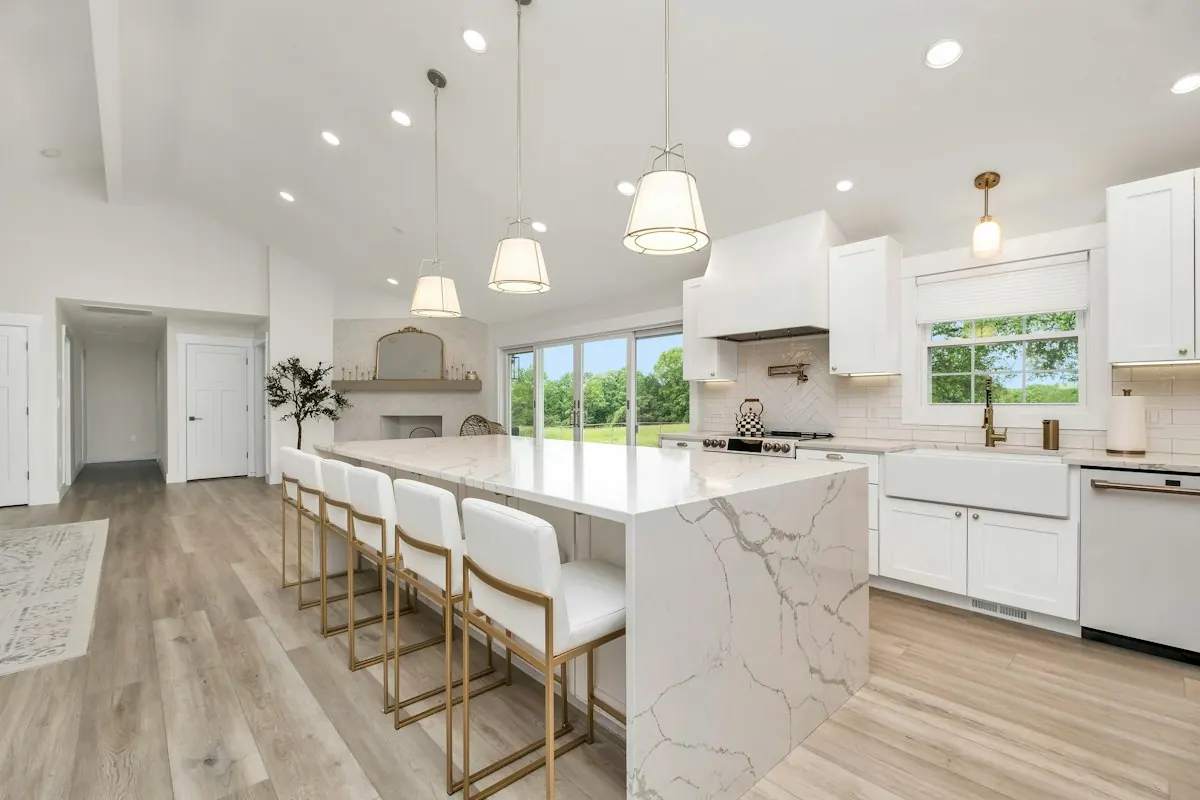
Open kitchen with a long marble waterfall island, bar stools and white cabinets
Open kitchen with a long marble waterfall island, bar stools and white cabinets.

How a kitchen wall comes out

  1. 1
    Find out what the wall carries

    Check the attic and crawl space for joists, beams or posts landing on the wall, and for pipes, ducts and wiring inside it.

  2. 2
    Engineering and plans

    For a bearing wall, an engineer sizes the beam and the posts and footings under its ends; the plans show existing and proposed layouts and the framing.

  3. 3
    Permit and shoring

    With the permit issued, temporary walls or adjustable steel posts hold the ceiling on both sides before the wall is opened.

  4. 4
    Remove, reroute and set the beam

    The wall comes out, wiring, plumbing or ducts are rerouted, and the beam goes in, either below the ceiling or flush within it.

  5. 5
    Inspect, then close up

    The framing is inspected before the ceiling and floor are patched, then the kitchen work continues.
Request a Free Quote

Four fields. Free, and nothing is committed.

Get a wall-removal and kitchen quote

Four fields. A photo of the wall and whether the house has a second floor help.

  • Free quote, nothing to commit to
  • Bathrooms and kitchens, start to finish
  • Pasadena, CA and the five small towns around it
  • Four short fields, about a minute
Request a Free Quote

Four fields. Free, and nothing is committed.

Removing a Kitchen Wall in Pasadena, CA: Questions

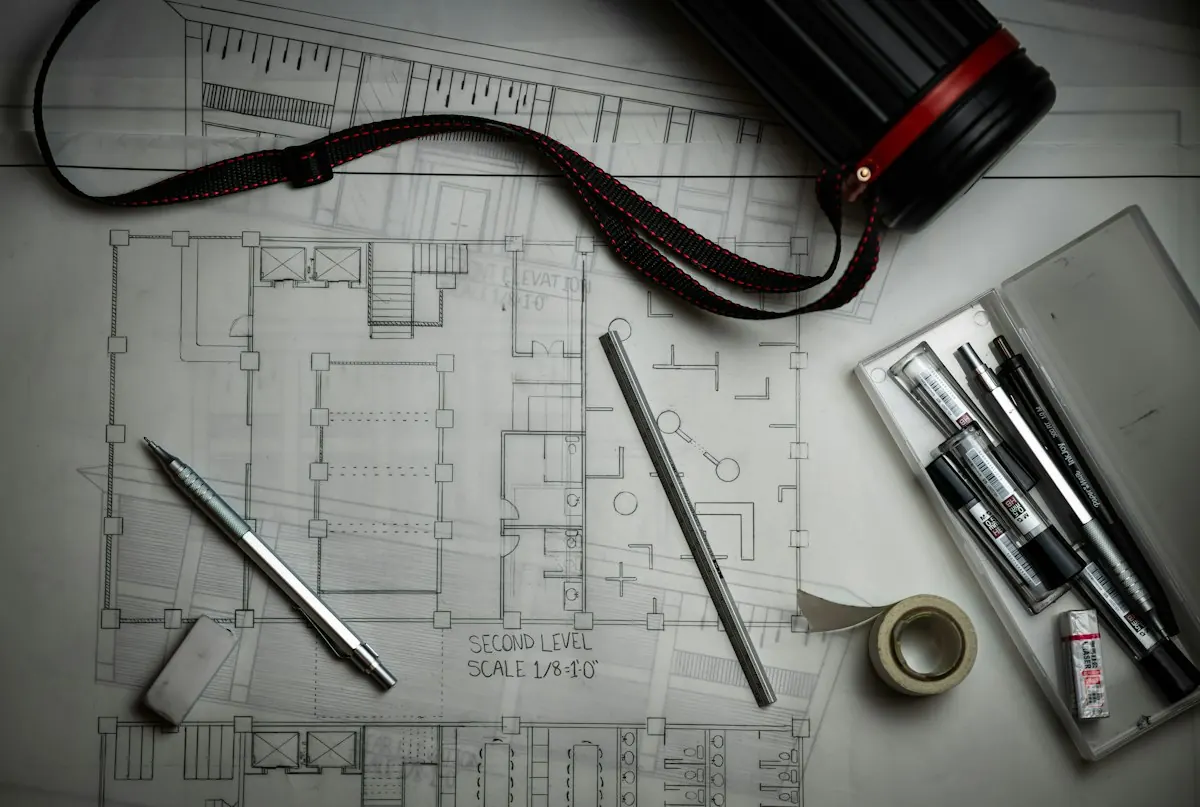
Printed floor plans with drafting pencils, a metal ruler and a plan tube
Printed floor plans with drafting pencils, a metal ruler and a plan tube.
Can I remove the wall between my kitchen and living room?

Almost always, but how depends on whether it's bearing. A non-bearing partition can come out with a permit and simple patching. A bearing wall needs a beam sized by an engineer, posts and footings at its ends, and temporary shoring while it's replaced. Pasadena's handout says engineering may be required if the wall is bearing.

How much does it cost to remove a wall between kitchen and dining room?

Fixr puts removing or altering a load-bearing wall at $1,400 to $11,500 on top of the kitchen remodel, and NailThePrice adds $5,000 to $20,000+ for layout changes in Pasadena. Rerouting a duct, drain or gas line inside the wall is often what moves a quote toward the high end.

Should I remove the wall between kitchen and living room?

If the kitchen is dark and closed and you cook while others are in the next room, it's usually worth it. The trade-offs are less wall for cabinets, cooking smells and noise in the living space, and losing a defined dining room, which some buyers of older Pasadena houses want to keep.

How do I know if a wall is load-bearing?

Clues: ceiling joists that end or overlap on top of it in the attic, a wall running across the middle of the house perpendicular to the joists, a beam or post below it in the crawl space, or a second floor above. Only a framing check, ideally with an engineer, settles it.

Do I need a permit to remove a wall in Pasadena?

Yes, as part of the remodel. The City asks for existing and proposed floor plans when a layout changes, the existing framing layout to show whether the wall is bearing, and engineering when it is.

Can the beam be hidden in the ceiling?

Often. A flush beam sits within the ceiling joists so there's no drop, but the joists then hang from it on hangers and the ceiling has to be opened along its length. A dropped beam below the ceiling is simpler and cheaper.

Open up your kitchen

Tell us which wall and what's above it. Free quote, nothing committed.

Get a Free Quote
Free Quote